
Pale stone
Mineral / cool / grounded
A Cloudly Spaces spatial study
A plan becomes a place.
Cross the threshold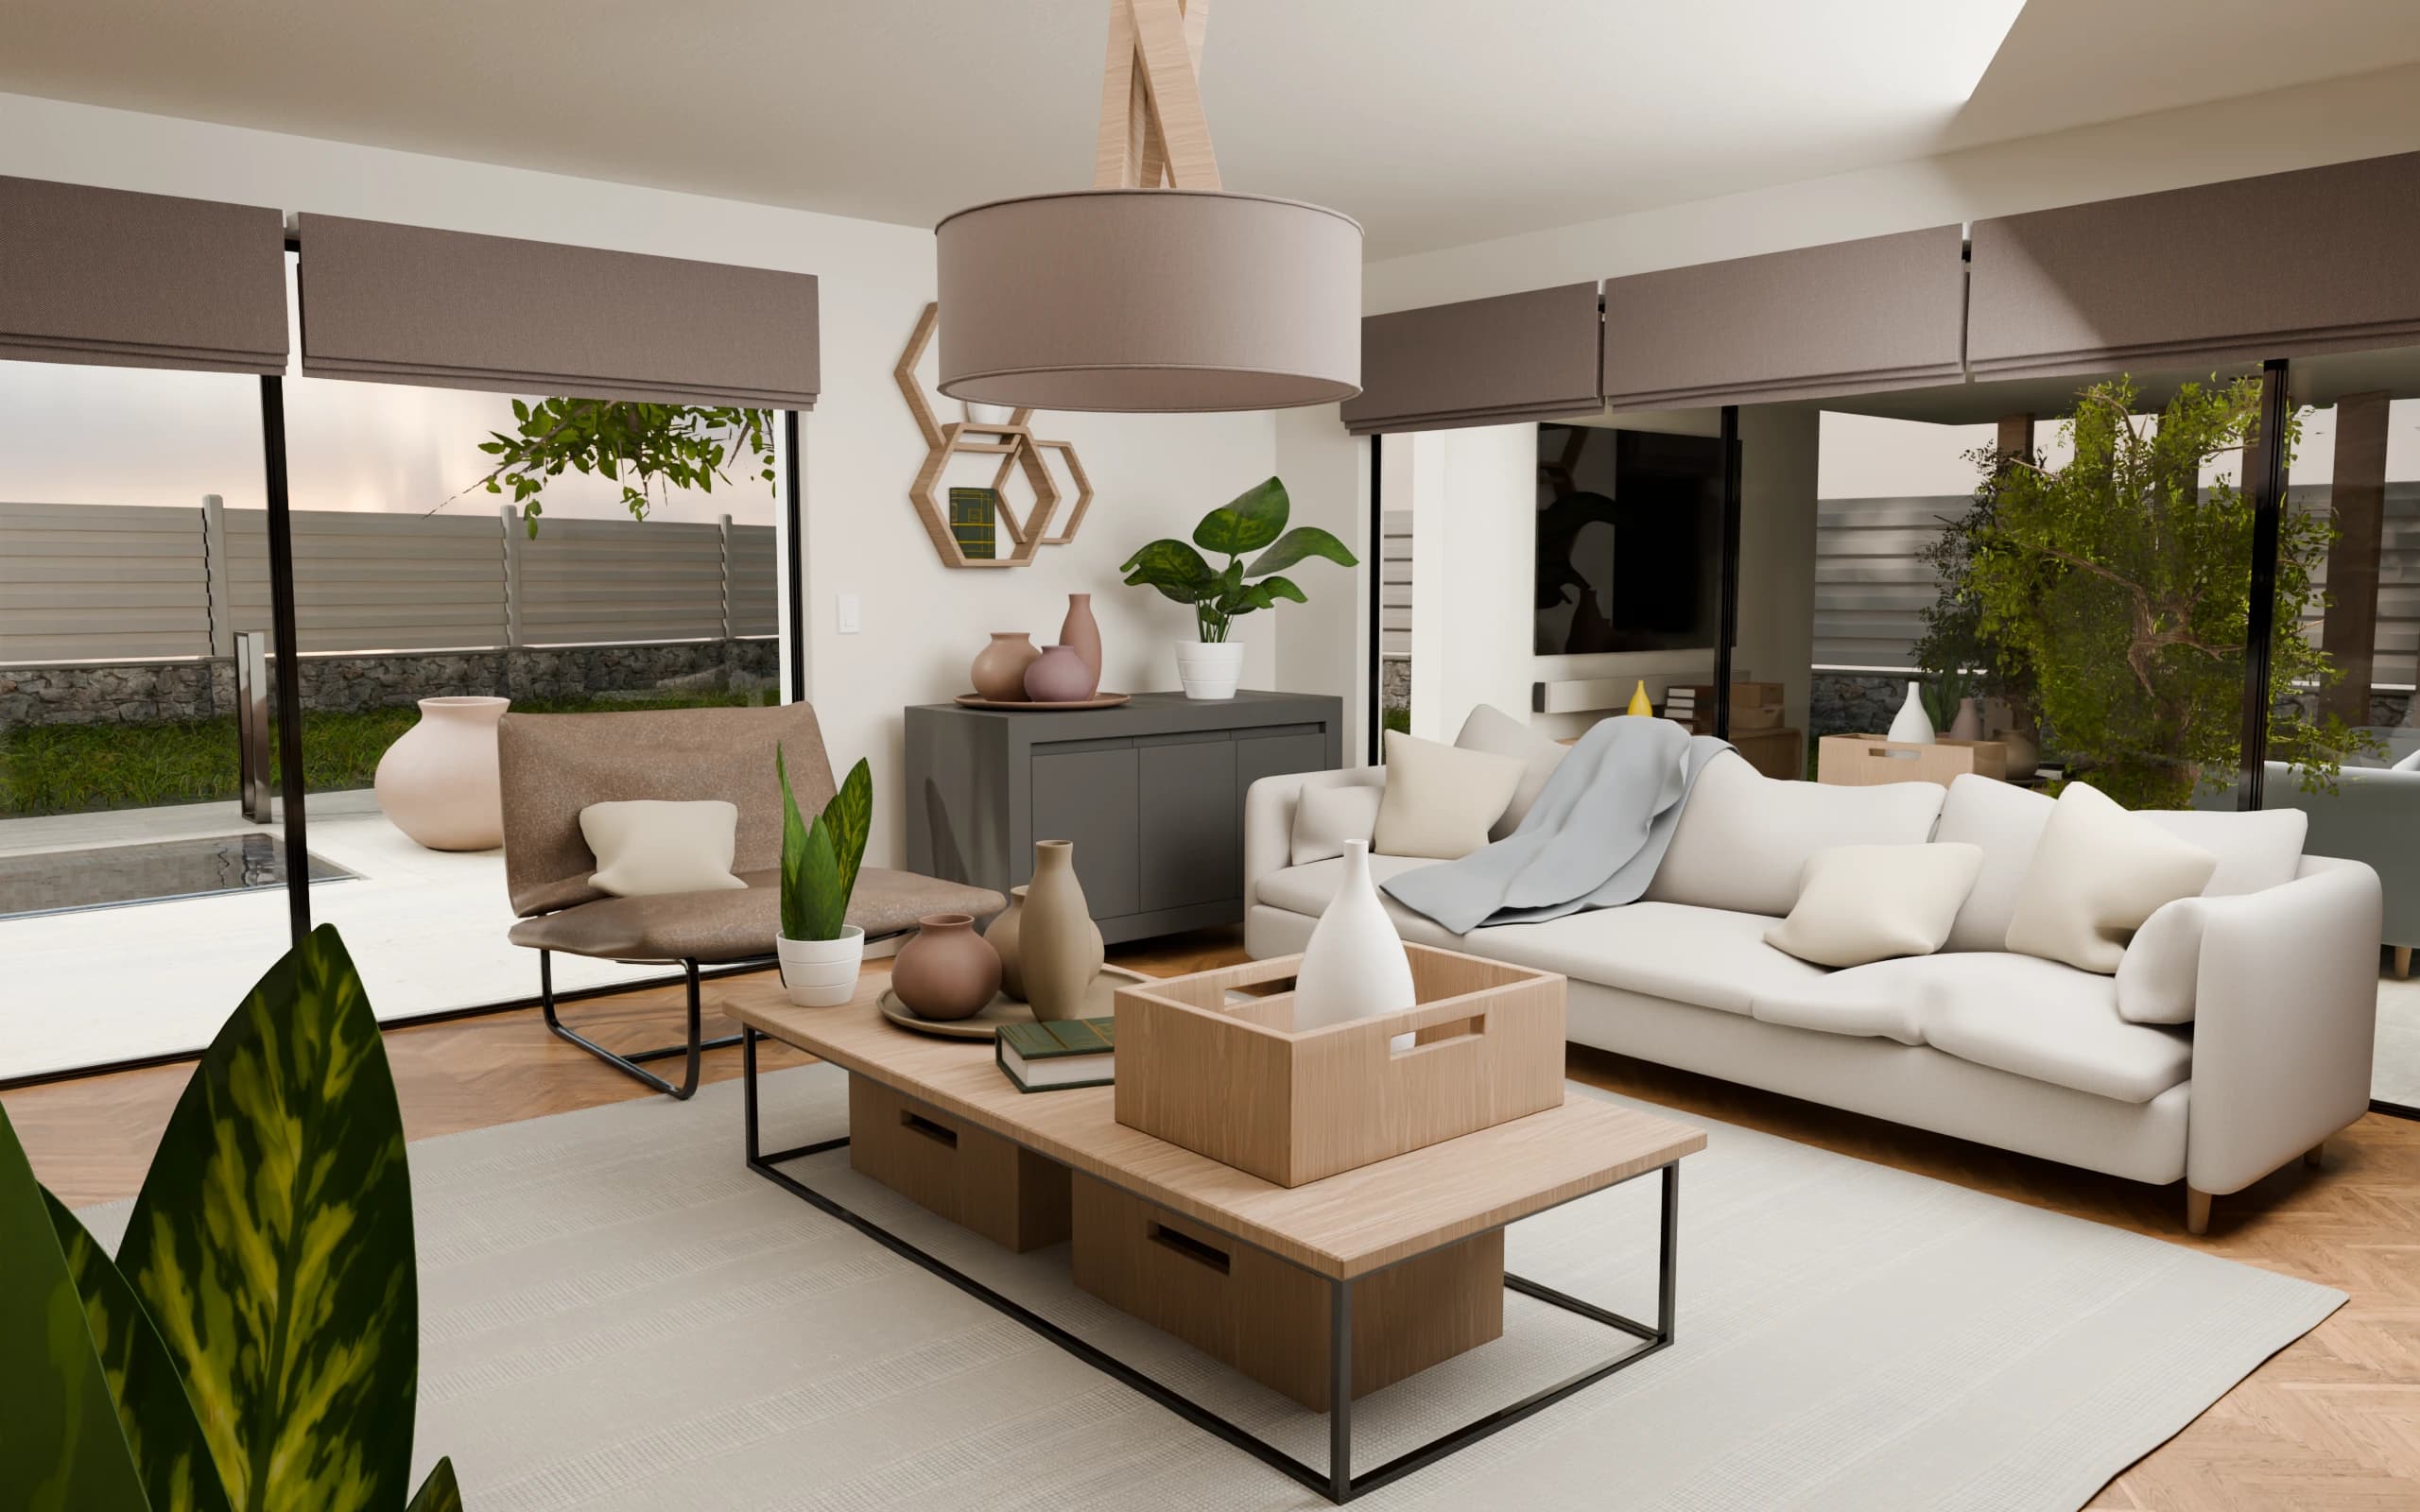
03 / 03
The plan becomes a room. The shades lift. Daylight does the explaining.
The whole residence
Two floors. Ten rooms. Choose a space on the plan or from the room list. Each view comes from the same model as the journey.
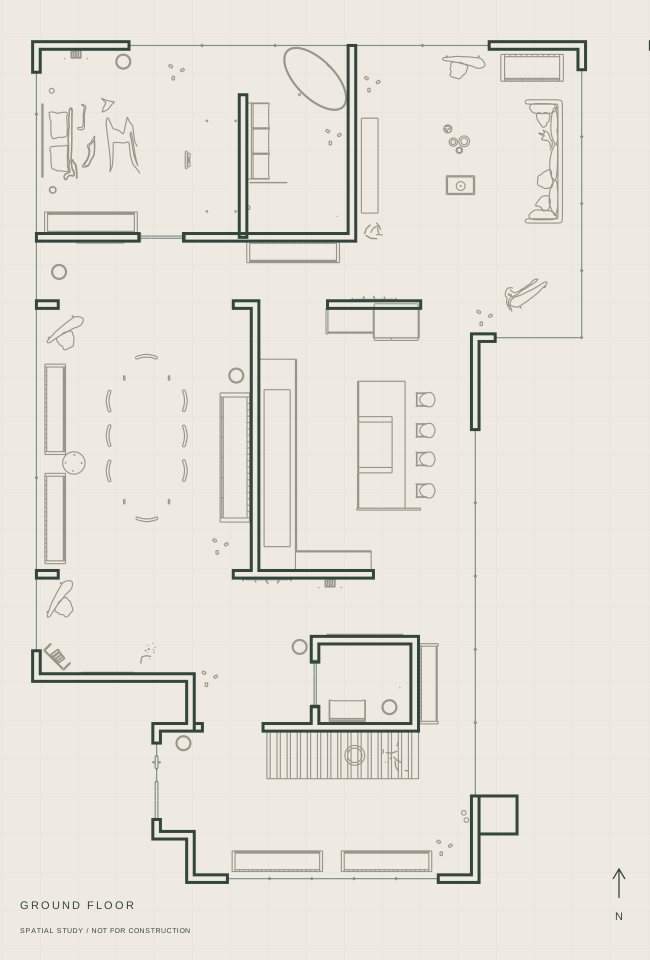
Spatial study. Not for construction.
A low horizon, pale upholstery and a generous opening to the garden. The view explains the proportions before a dimension needs to.
Closer, not louder
A surface is not a swatch. It is the way daylight falls on it, the edge where it meets another material, the sense of weight it gives a room.
Mineral / cool / grounded
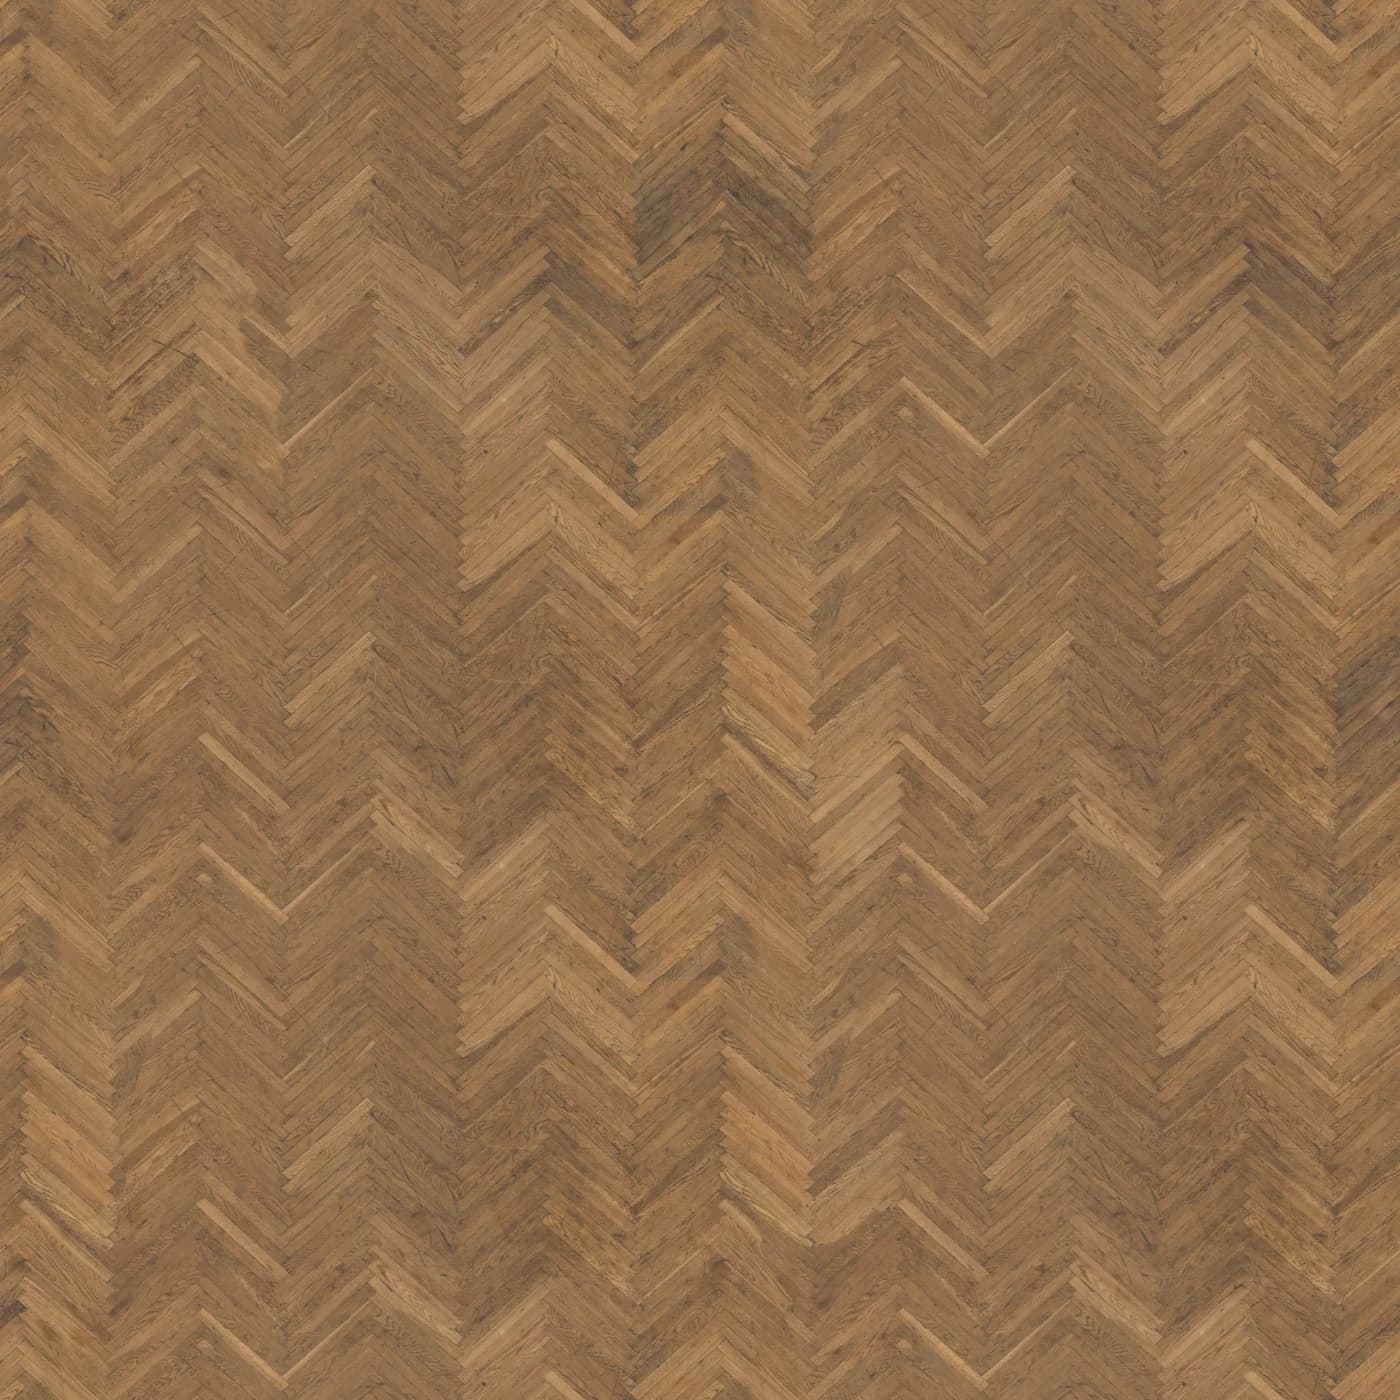
Grain / warmth / rhythm

Softness / texture / light
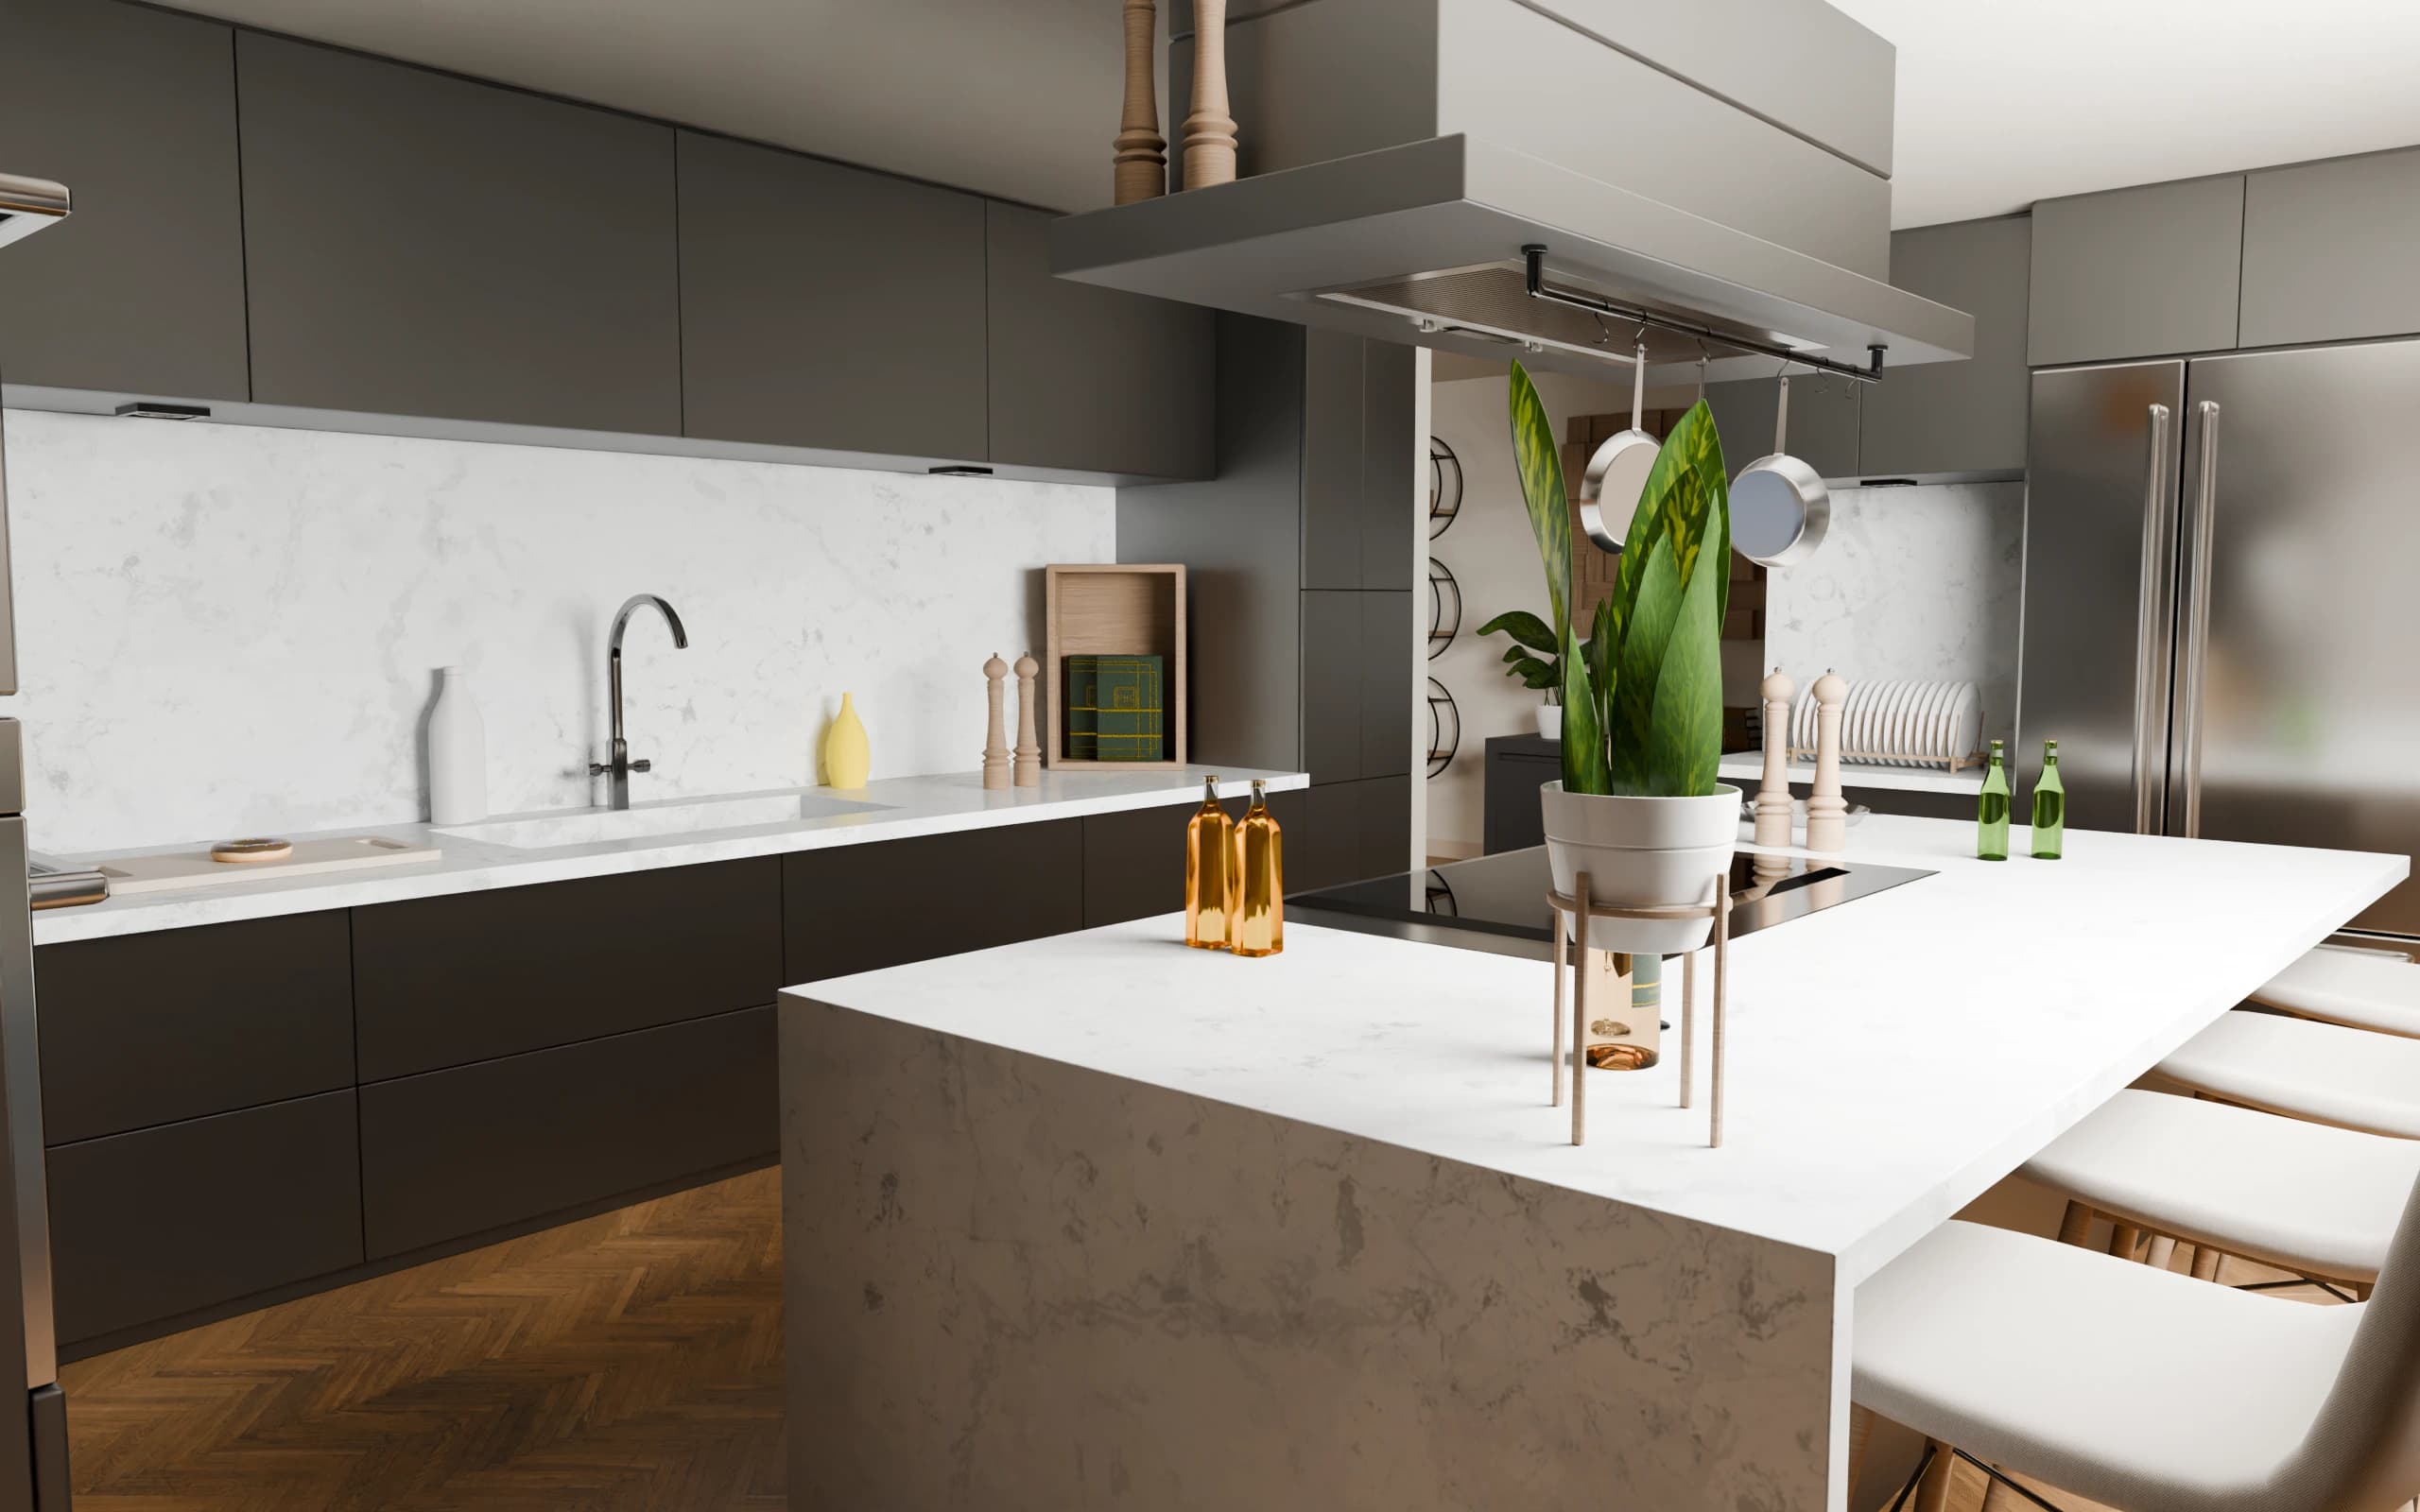 In preparation
A view. A journey. A decision.
Our next demonstration will let you move freely through a captured space. We are preparing it to the same standard as the views you see here.
Talk about capturing your spaceFor now, explore the finished kitchen render in Villa Aurea.What you just experienced
One model becomes a coherent sales experience: an arrival, an overview, a closer look. The same approach can help your buyer choose a home, or your client understand a design before approving it.
Villa Aurea is a self-initiated demonstration using a licensed architectural model. The imagery and interactive experience were produced by Cloudly Studio. It is not a client commission or a capture of a built property.
Send us your plans and a reference for the mood you're after. We'll produce one finished view of your project at full quality, within five working days. No fee and no obligation.
We take four pilots a month.
Start a pilot