Signature exteriors
Architecture, landscape and context composed for the lead campaign view.
For property developers
Give buyers a clear view of the homes, finishes and shared spaces you are offering, using images and tours made from your architect’s plans or 3D model.
Start a pilot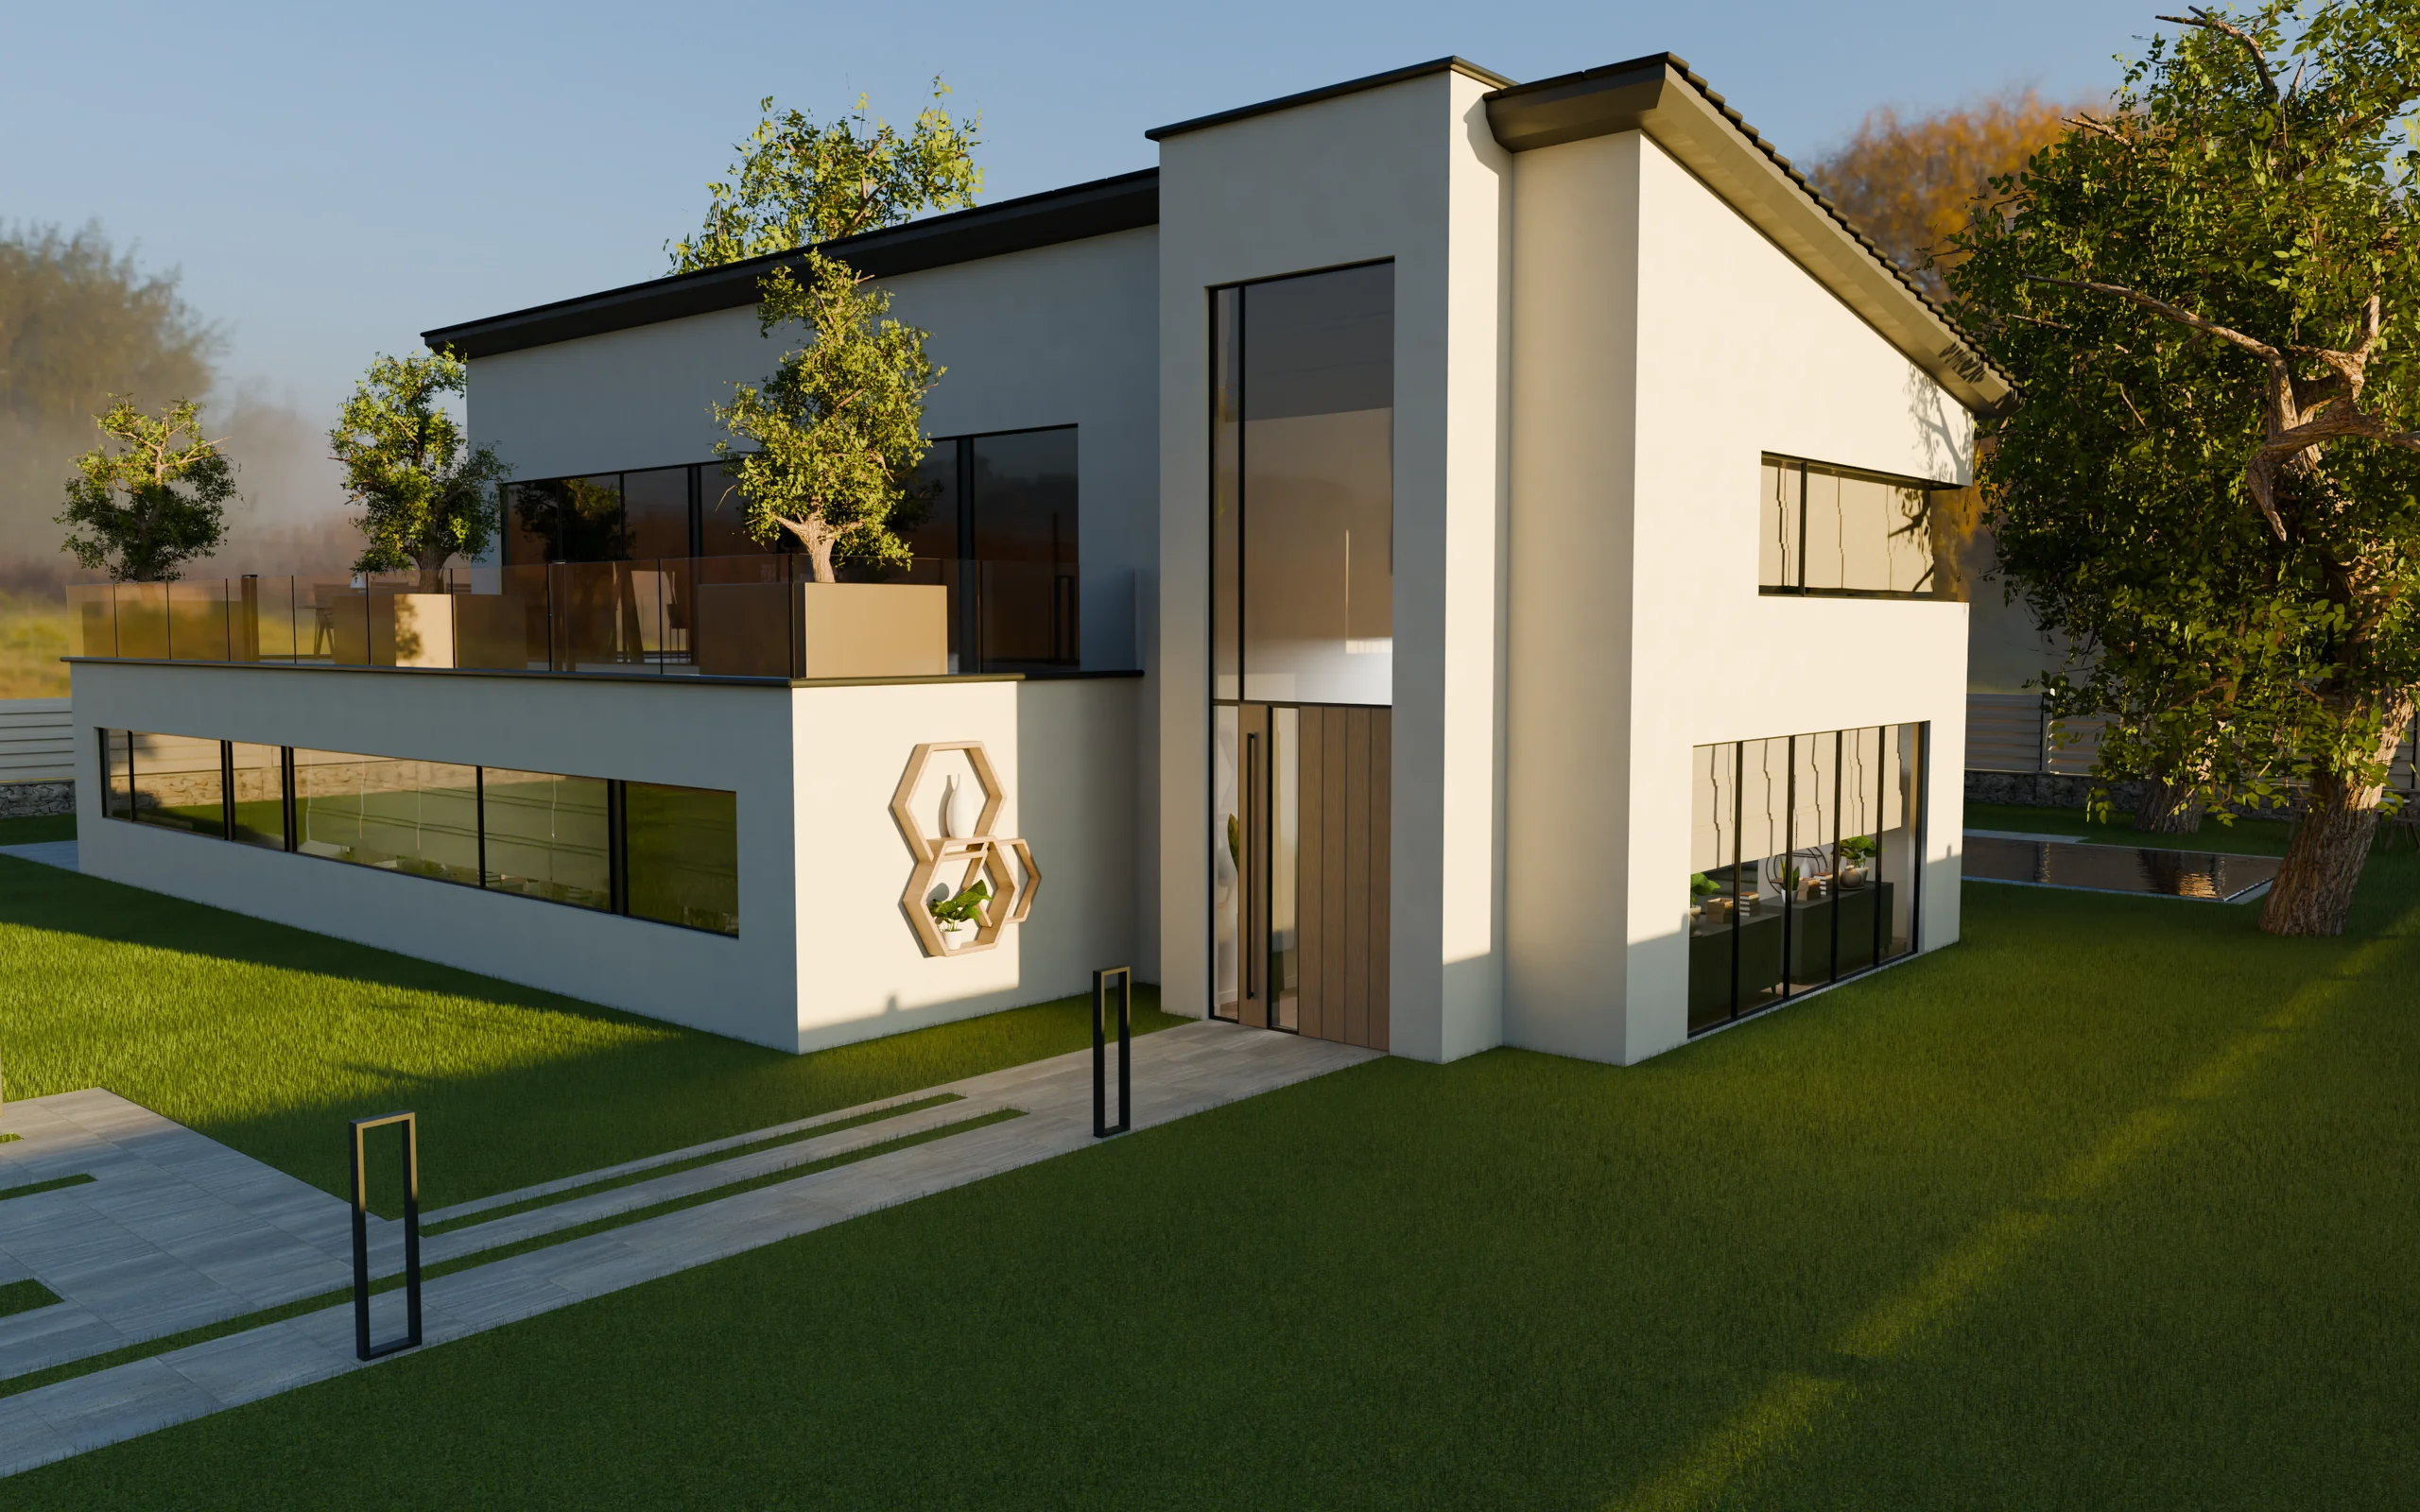
A floor plan shows the layout. Images show the rooms, finishes and outlook; an interactive tour helps buyers understand how the spaces connect. We prepare these materials together so they describe the same proposal.
Architecture, landscape and context composed for the lead campaign view.
A consistent approach to each unit type and specified finish package.
Entrances, lounges and amenities shown as part of the architectural whole.
Massing, orientation and the relationship to the surrounding site.
A planned spatial narrative, adapted for web, presentations and the sales suite.
Room and unit navigation, with specification and availability integrations scoped to the project.
Massing and context, with assumptions clearly identified.
Signature views that establish the visual direction.
A coordinated suite of typologies, amenities and motion.
Updated views that retain continuity with the original campaign.
Yes. We model from dimensioned drawings and record missing information before production.
Delivery starts from five business days when you supply a complete, correctly textured 3D model. We check the files and agree the views first. Model preparation, larger image sets, film and interactive features can require more time.
Yes. White-label delivery and commercial usage rights are agreed in the project scope.
Against model complexity, deliverables and programme. The pilot establishes a practical visual benchmark before a larger commission.
Start with one room or space from your project. We agree the views, fee and delivery date before production, so you can assess the work before commissioning a larger package.
Paid pilot. Delivery from five business days with a complete, correctly textured 3D model.
Start a pilot